


6 Beds
3.5 Baths
3,631 SqFt
6 Beds
3.5 Baths
3,631 SqFt
Key Details
Property Type Single Family Home
Sub Type Single Family Residence
Listing Status Coming Soon
Purchase Type For Sale
Square Footage 3,631 sqft
Price per Sqft $1,032
MLS Listing ID 9408704
Style Spanish
Bedrooms 6
Full Baths 3
Half Baths 1
HOA Y/N No
Abv Grd Liv Area 3,631
Year Built 1973
Annual Tax Amount $1,921
Tax Year 2024
Lot Size 200.000 Acres
Acres 200.0
Property Sub-Type Single Family Residence
Source recolorado
Property Description
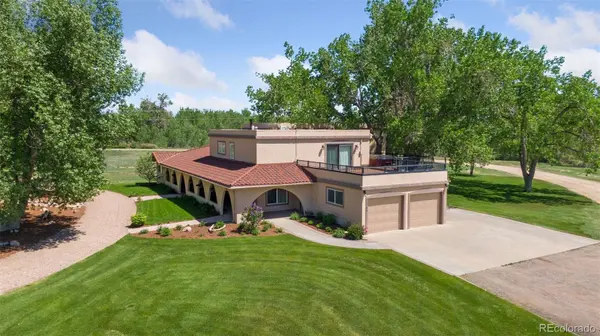
The Spanish-inspired main residence features 6 bedrooms, 4 bathrooms, an updated kitchen with double ovens and pantry, expansive entertaining spaces, two fireplaces, a stone-coated steel roof, heated bathroom floors, built-in central vacuum, a 25,000-gallon indoor heated pool, and a private Trex deck with hot tub overlooking the ranch.
Two additional remodeled residences — a 5-bedroom, 2.5-bath home and a 3-bedroom, 1-bath home — offer flexibility for rental income, guests, staff housing, or multigenerational living.
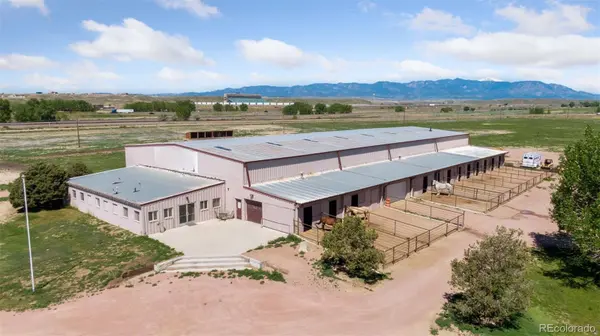
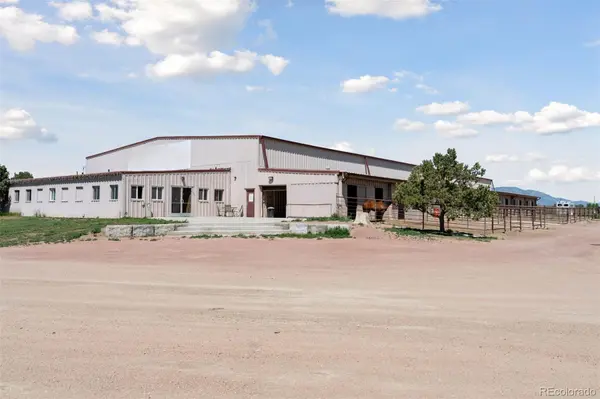
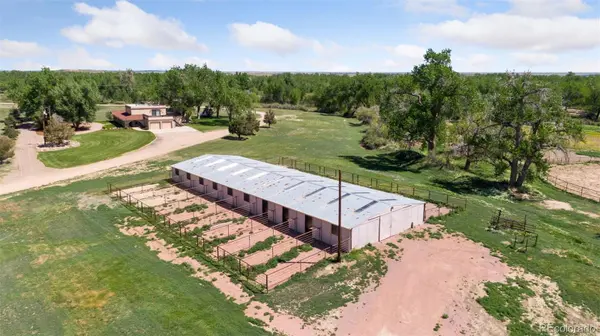
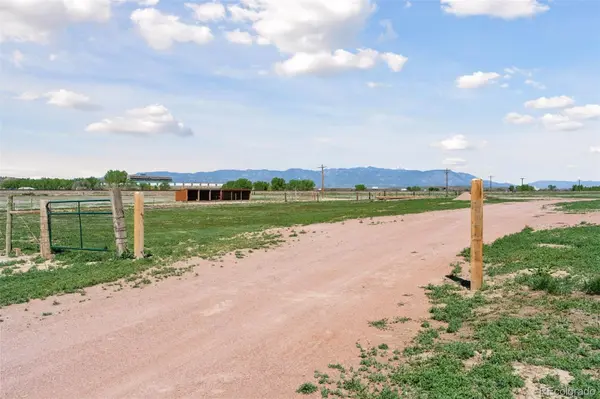
Purpose-built for serious equestrian use, the ranch features a 15,000+ sq ft indoor riding arena with 12 attached stalls, tack room, 1,800 sq ft office/apartment, kitchen, restroom and laundry; a separate 19-stall barn; outdoor arena; round pens; fenced pastures; and a 1,200 sq ft workshop. Multiple operational wells, including a high-capacity agricultural well, support the property, while established riding and recreational trails, abundant wildlife, mature cottonwood groves, and Fountain Creek create a remarkably private setting.
Just off I-25 and across from Pikes Peak International Raceway, Cottonwood Ranch combines easy accessibility with the character of a true ranch retreat.
Whether envisioned as a private legacy ranch, premier equestrian operation, recreational retreat, multigenerational estate, investment property, or long-term land holding, opportunities combining this scale, water, infrastructure, income potential, and location are exceedingly rare.
Location
State CO
County El Paso
Zoning A-5 RR-5
Rooms
Main Level Bedrooms 5
Interior
Interior Features Central Vacuum, Eat-in Kitchen, Kitchen Island, Marble Counters, Pantry, Wet Bar
Heating Baseboard, Hot Water, Radiant Floor, Steam
Cooling Central Air
Flooring Carpet, Vinyl, Wood
Fireplaces Number 2
Fireplaces Type Bedroom, Family Room
Fireplace Y
Appliance Dishwasher, Disposal, Double Oven, Freezer, Microwave, Refrigerator
Laundry Laundry Closet
Exterior
Exterior Feature Balcony, Gas Grill, Lighting, Spa/Hot Tub, Water Feature
Parking Features Concrete
Garage Spaces 2.0
Fence Fenced Pasture
Pool Indoor
Utilities Available Electricity Connected, Propane
Waterfront Description Stream,Waterfront
Roof Type Metal,Stone-Coated Steel
Total Parking Spaces 2
Garage Yes
Building
Lot Description Landscaped, Level, Many Trees, Meadow, Protected Watershed, Subdividable
Sewer Septic Tank
Water Agriculture/Ditch Water, Shared Well, Well
Level or Stories Two
Structure Type Adobe
Schools
Elementary Schools Prairie
Middle Schools Prairie Jr/Sr
High Schools Prairie Jr/Sr
School District Prairie Re-11
Others
Senior Community No
Ownership Corporation/Trust
Acceptable Financing 1031 Exchange, Cash, Conventional, FHA, Jumbo, Owner Will Carry, USDA Loan, VA Loan
Listing Terms 1031 Exchange, Cash, Conventional, FHA, Jumbo, Owner Will Carry, USDA Loan, VA Loan
Special Listing Condition None

6455 S. Yosemite St., Suite 500 Greenwood Village, CO 80111 USA
Nearby Locations
"My job is to find and attract mastery-based agents to the office, protect the culture, and make sure everyone is happy! "