




3 Beds
2.25 Baths
1,901 SqFt
3 Beds
2.25 Baths
1,901 SqFt
Key Details
Property Type Townhouse
Sub Type Townhouse
Listing Status Active
Purchase Type For Sale
Square Footage 1,901 sqft
Price per Sqft $165
Subdivision Greenbrook
MLS Listing ID 1975514
Bedrooms 3
Full Baths 1
Half Baths 1
Three Quarter Bath 1
HOA Fees $495/mo
HOA Y/N Yes
Abv Grd Liv Area 1,315
Year Built 1983
Annual Tax Amount $2,816
Tax Year 2025
Lot Size 1,133 Sqft
Acres 0.03
Property Sub-Type Townhouse
Source recolorado
Property Description
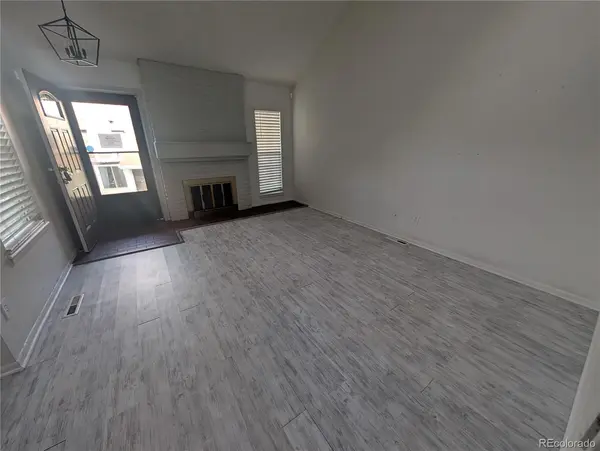
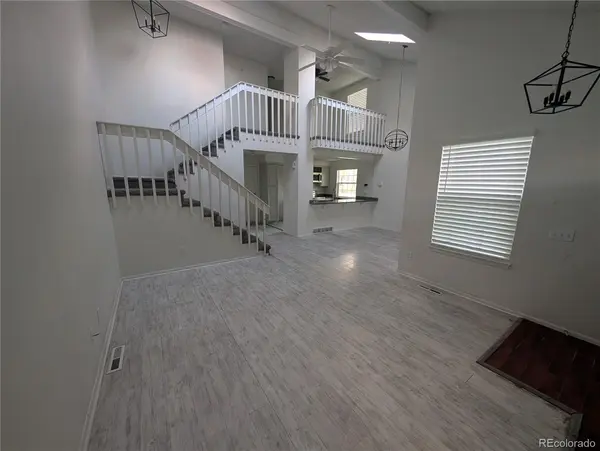
Step inside to a thoughtfully designed open-concept layout that seamlessly connects the spacious living and dining areas. The kitchen serves as a central hub, featuring granite countertops, ample cabinetry, and an intuitive layout designed for effortless entertaining. A discreetly positioned main-floor powder room adds convenience for guests.
Upstairs, a versatile loft provides the ideal space for a home office, reading lounge, or media nook. The second level hosts two well-proportioned secondary bedrooms, a full guest bathroom, the private primary suite is equipped with a dedicated 3/4 en-suite bath.
The lower level expands your functional living options, featuring a finished bedroom and a dedicated laundry area, alongside unfinished space that offers exceptional storage or room for future customization. An attached two-car garage completes the property, providing secure parking and additional utility.
Location
State CO
County Arapahoe
Rooms
Basement Finished, Full
Interior
Heating Forced Air
Cooling Central Air
Flooring Carpet, Laminate
Fireplaces Number 1
Fireplaces Type Living Room
Fireplace Y
Exterior
Garage Spaces 2.0
Roof Type Composition
Total Parking Spaces 2
Garage Yes
Building
Sewer Public Sewer
Water Public
Level or Stories Two
Structure Type Frame
Schools
Elementary Schools Tollgate
Middle Schools Aurora Hills
High Schools Gateway
School District Adams-Arapahoe 28J
Others
Senior Community No
Ownership Government
Acceptable Financing Cash, Conventional
Listing Terms Cash, Conventional
Special Listing Condition None

6455 S. Yosemite St., Suite 500 Greenwood Village, CO 80111 USA
Nearby Locations
"My job is to find and attract mastery-based agents to the office, protect the culture, and make sure everyone is happy! "