
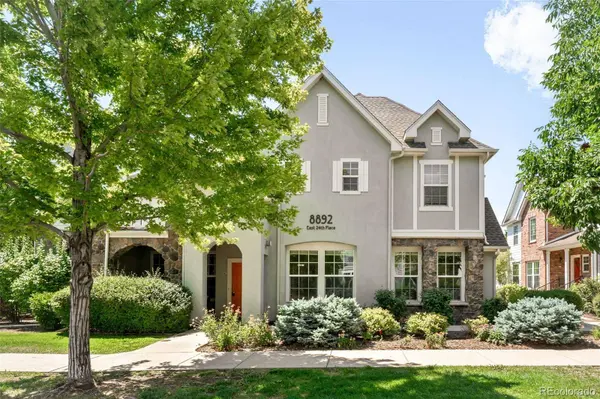
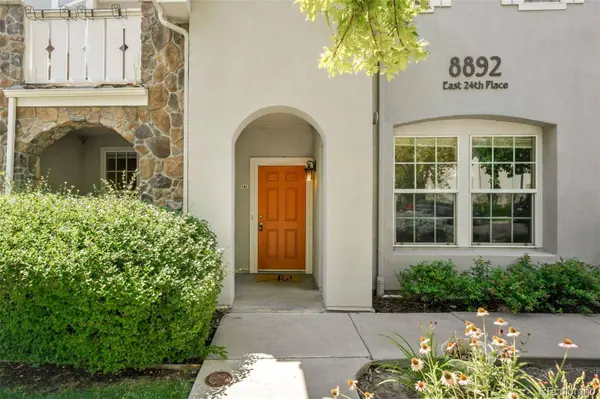
8892 E 24th PL
Denver, CO 80238
- 3 Beds
- 2 Baths Full Baths: 2
- 1,322 SqFt
- 2005 Year Built
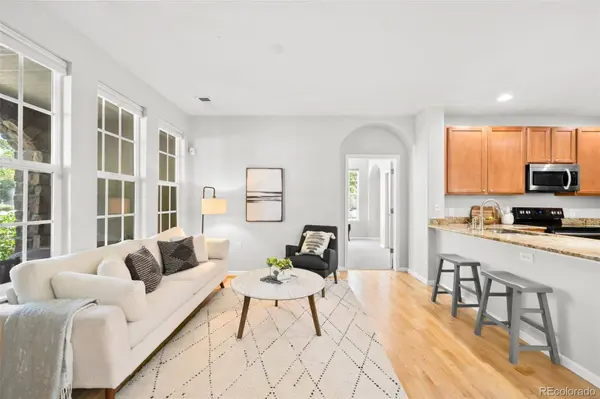
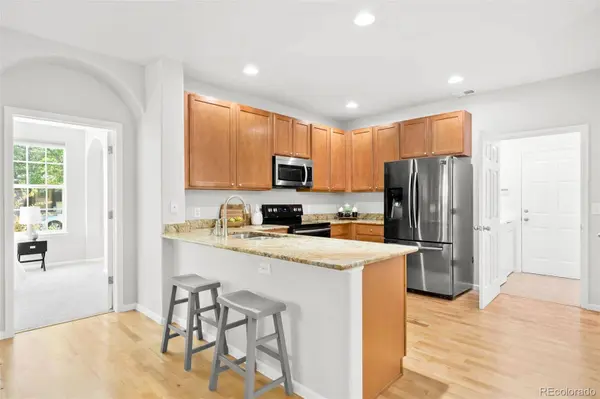
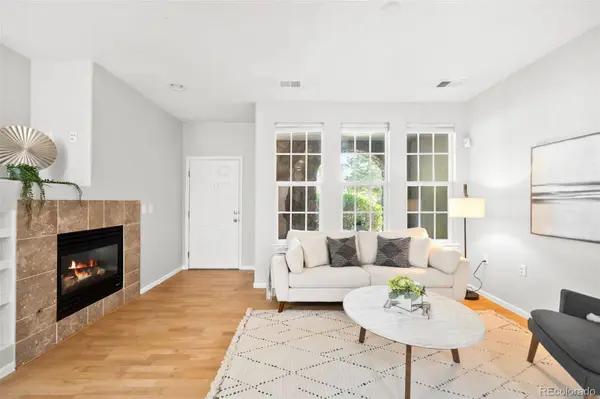
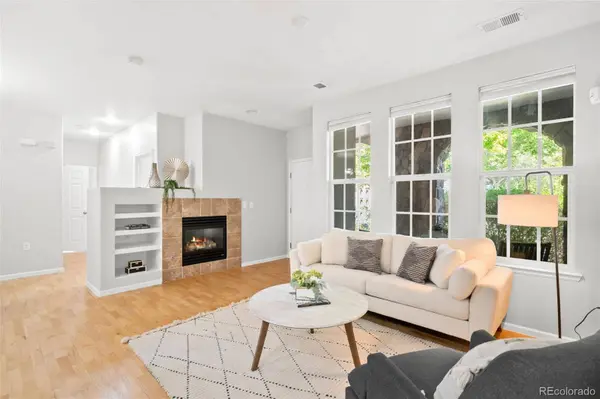
Inside, the open-concept layout creates a comfortable flow between the kitchen, dining, and living areas, making everyday living and entertaining easy. Large windows fill the home with natural light, enhancing the bright and inviting interior.
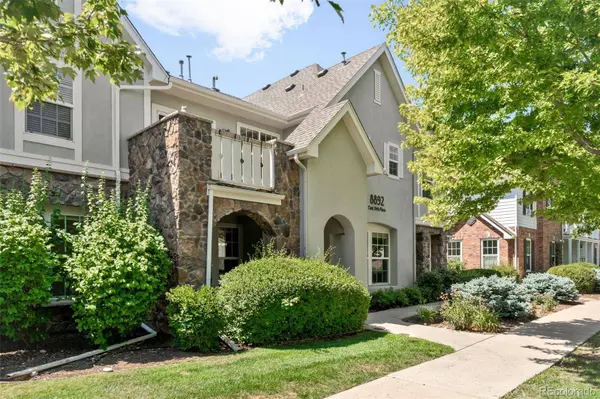
Step outside and enjoy convenient access to a nearby community pool, as well as parks, trails, and the Central Park Recreation Center. Explore local dining, shopping, and entertainment at Stanley Marketplace or Central Park Town Center, where coffee shops, restaurants, and everyday conveniences are just minutes away. With its functional layout, ground-level accessibility, and access to neighborhood amenities, this home offers an easy lifestyle in one of Denver's most established communities.
GALLERY
PROPERTY DETAIL
Key Details
Sold Price $482,0003.6%
Property Type Condo
Sub Type Condominium
Listing Status Sold
Purchase Type For Sale
Square Footage 1, 322 sqft
Price per Sqft $364
Subdivision Central Park
MLS Listing ID 6464992
Sold Date 08/17/26
Bedrooms 3
Full Baths 2
HOA Fees $52/mo
HOA Y/N Yes
Year Built 2005
Property Sub-Type Condominium
Location
State CO
County Denver
Zoning R-MU-20
Building
Story One
Sewer Public Sewer
Interior
Interior Features Ceiling Fan(s), Eat-in Kitchen, No Stairs, Open Floorplan, Primary Suite
Heating Forced Air
Cooling Central Air
Flooring Carpet, Tile, Wood
Fireplaces Number 1
Fireplaces Type Gas, Living Room
Appliance Dryer, Microwave, Oven, Range, Refrigerator, Washer
Laundry In Unit
Exterior
Garage Spaces 2.0
Amenities Available Fitness Center, Garden Area, Park, Playground, Pool, Trail(s)
Roof Type Composition
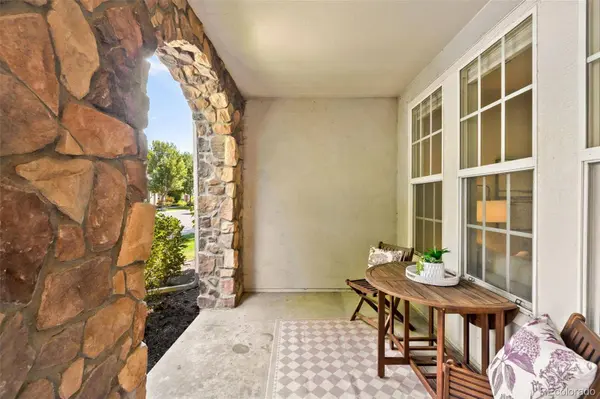
Porch Covered, Patio
Private Pool No
Schools
School District Elementary: Denver 1, Middle/Junior: Denver 1, High: Denver 1
Others
HOA Fee Include Reserve Fund,Insurance,Irrigation Water,Maintenance Grounds,Maintenance Structure,Recycling,Sewer,Snow Removal,Trash
Senior Community No
Tax ID 1331-08-033
Special Listing Condition None Known
SIMILAR HOMES FOR SALE
Check for similar Condos at price around $482,000 in Denver,CO

Active
$445,000
2205 Beeler ST, Denver, CO 80238
Listed byCompass - Denver2 Beds 2 Baths 1,170 SqFt
Active
$425,000
7777 E 23rd AVE, Denver, CO 80238
Listed byFulcrum Real Estate2 Beds 2 Baths 1,476 SqFt
Active
$375,000
7700 E 29th street AVE, Denver, CO 80238
Listed byReal Broker, LLC DBA Real2 Beds 2 Baths 876 SqFt
CONTACT
