
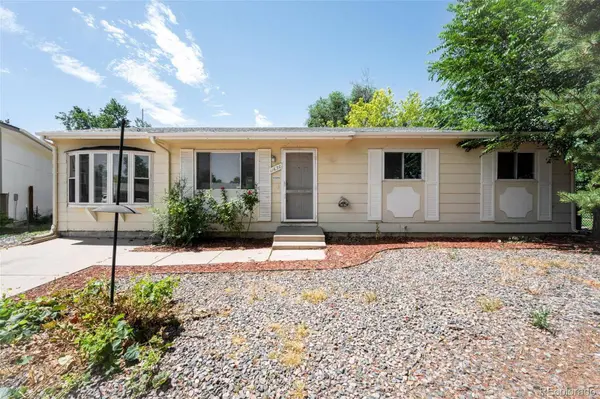
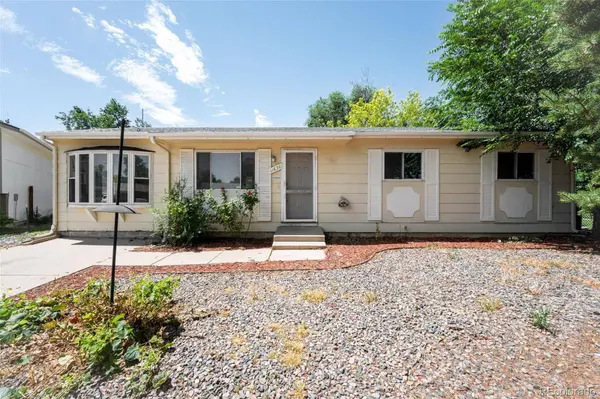
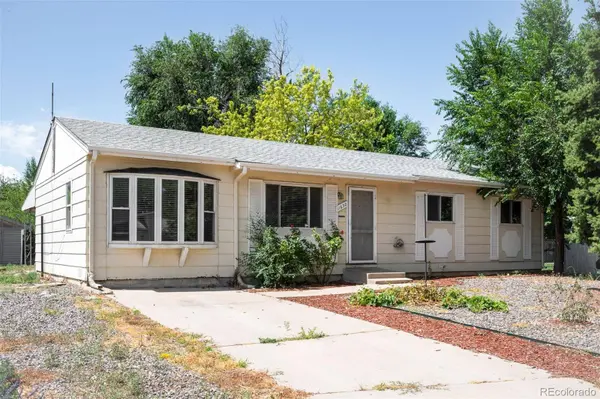
11630 E Walsh PL
Aurora, CO 80012
- 4 Beds
- 1 Bath Full Baths: 1
- 1,176 SqFt
- 7,231 Lot Size
- 1971 Year Built
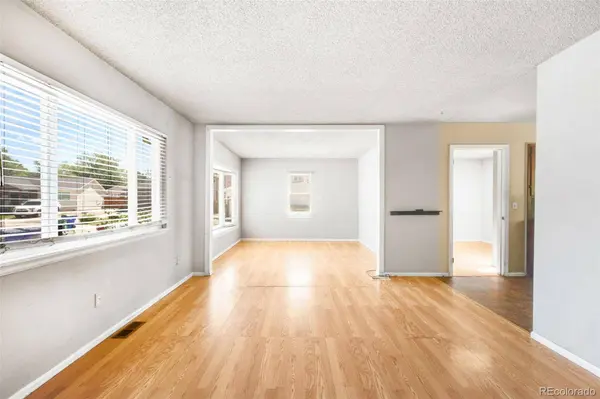
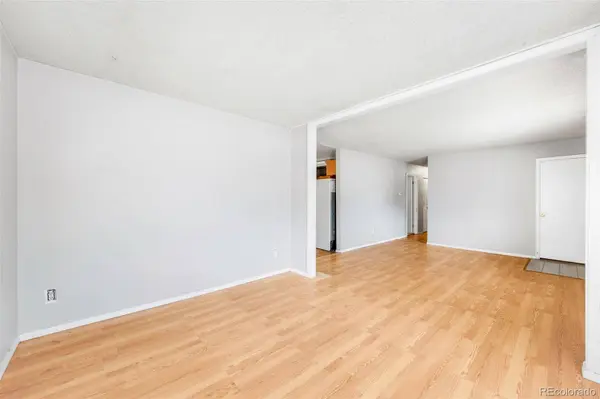
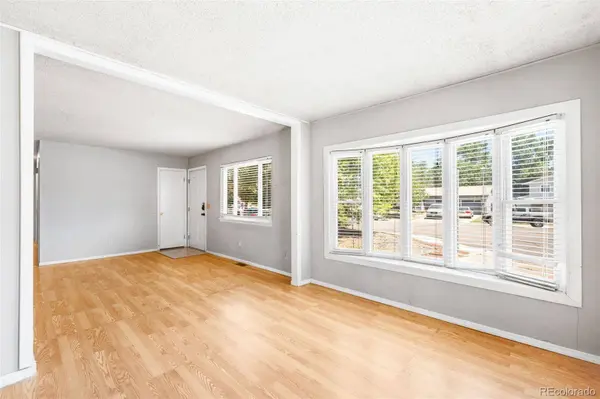
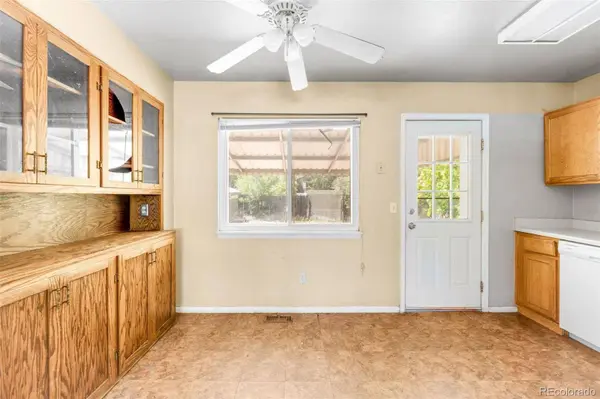
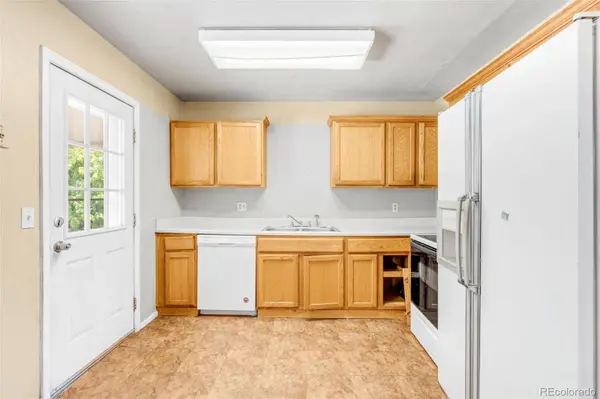
Beyond the home, enjoy the convenience of nearby parks, schools, shopping, dining, and commuter routes, making everyday living easy. With low traffic on the cul-de-sac and an established neighborhood setting, the location provides the perfect foundation for your vision. Bring your contractor, your creativity, and your imagination—this property offers incredible upside for those ready to make it shine.
Buyer and Buyer's Agent are responsible for independently verifying all information, including but not limited to square footage, lot size, schools, zoning, taxes, HOA information, permits, property condition, measurements, and any other information deemed material to the Buyer. Information is deemed reliable but is not guaranteed.
GALLERY
PROPERTY DETAIL
Key Details
Sold Price $295,00014.5%
Property Type Single Family Home
Sub Type Single Family Residence
Listing Status Sold
Purchase Type For Sale
Square Footage 1, 176 sqft
Price per Sqft $250
Subdivision Queensborough
MLS Listing ID 8425220
Sold Date 08/26/26
Bedrooms 4
Full Baths 1
HOA Y/N No
Year Built 1971
Lot Size 7,231 Sqft
Acres 0.17
Property Sub-Type Single Family Residence
Location
State CO
County Arapahoe
Building
Lot Description Level
Story One
Sewer Public Sewer
Interior
Interior Features Ceiling Fan(s), No Stairs
Heating Forced Air
Cooling None
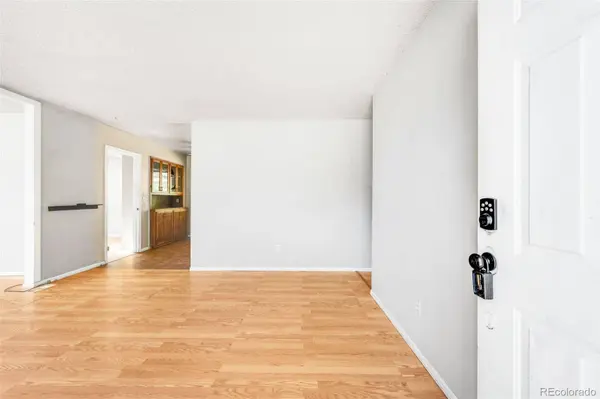
Flooring Carpet, Laminate
Exterior
Roof Type Composition
Porch Patio
Private Pool No
Schools
School District Elementary: Cherry Creek 5, Middle/Junior: Cherry Creek 5, High: Cherry Creek 5
Others
Senior Community No
Tax ID 031176352
Special Listing Condition None Known
SIMILAR HOMES FOR SALE
Check for similar Single Family Homes at price around $295,000 in Aurora,CO

Active Under Contract
$415,000
12434 E Alaska AVE, Aurora, CO 80012
Listed byAmerican Home Agents3 Beds 2 Baths 1,872 SqFt
Active
$357,000
13258 E Alaska PL, Aurora, CO 80012
Listed byDubrova and Associate LLC5 Beds 2 Baths 2,239 SqFt
Active
$480,000
471 S Kingston CIR, Aurora, CO 80012
Listed bySteven Villarreal4 Beds 3 Baths 1,984 SqFt
CONTACT
